
How to Build a Restaurant Kitchen on a Budget

Building a restaurant kitchen on a budget is defined as constructing a fully functional, code-compliant commercial kitchen while controlling costs through deliberate planning, phased purchasing, and smart material choices. Most operators underestimate total costs because they focus on equipment alone and ignore construction, permits, and contingency funds. A realistic budget accounts for all three. This guide gives restaurant owners and operators a clear framework for affordable restaurant kitchen design, from the first site visit to the final health inspection, using practical strategies that work in 2026.
What does it really cost to build a restaurant kitchen on a budget?
Traditional commercial kitchen builds cost between $250 and $500 per square foot in 2026. That means a 1,500 square foot kitchen runs between $375,000 and $750,000 when you include design fees, equipment, permits, and contingency. That number surprises most first-time operators. It also explains why so many restaurant projects run out of money before opening day.
Build-out budgets average $150 to $400+ per square foot depending on location and scope, with tenant improvements billed separately. Tenant improvements cover hood installation, gas lines, plumbing, electrical upgrades, flooring, and finishes. Each line item adds up fast.
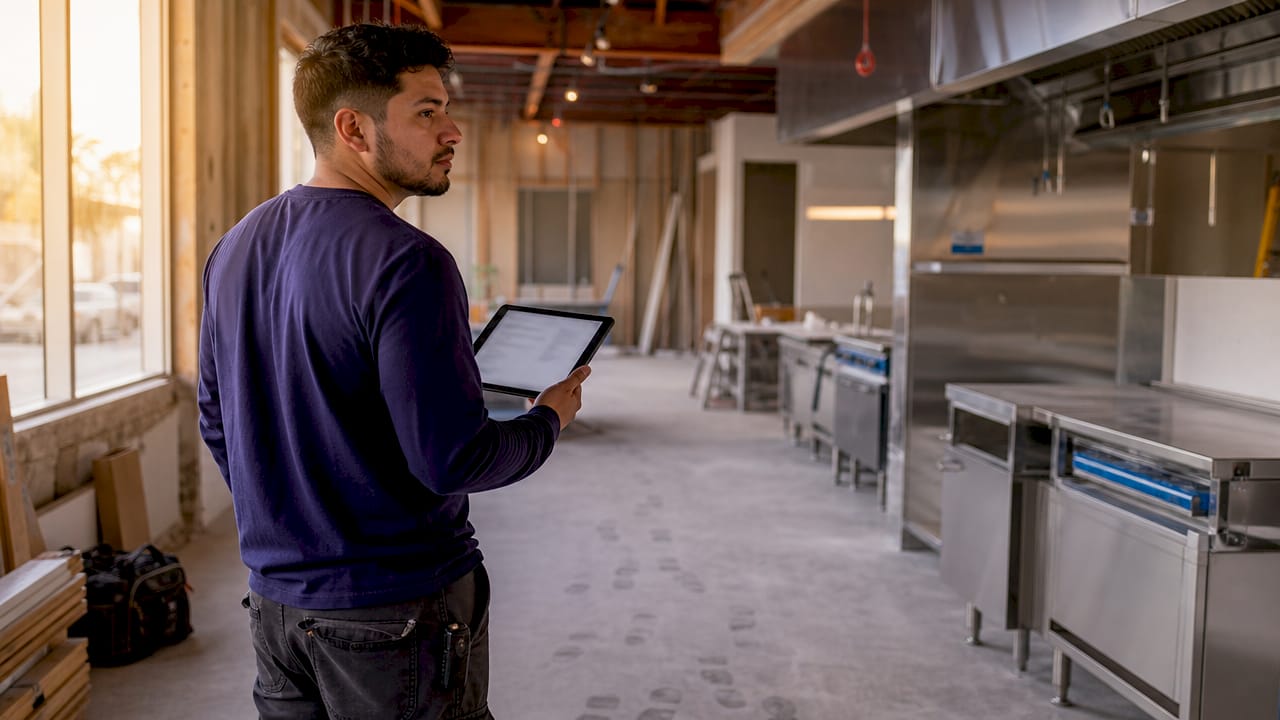
The most effective way to control costs is to plan every category before you sign a lease. Operators who budget for design fees, utility connections, permits, and contingency from day one spend less than those who add these costs reactively.
What are the essential planning steps before construction begins?
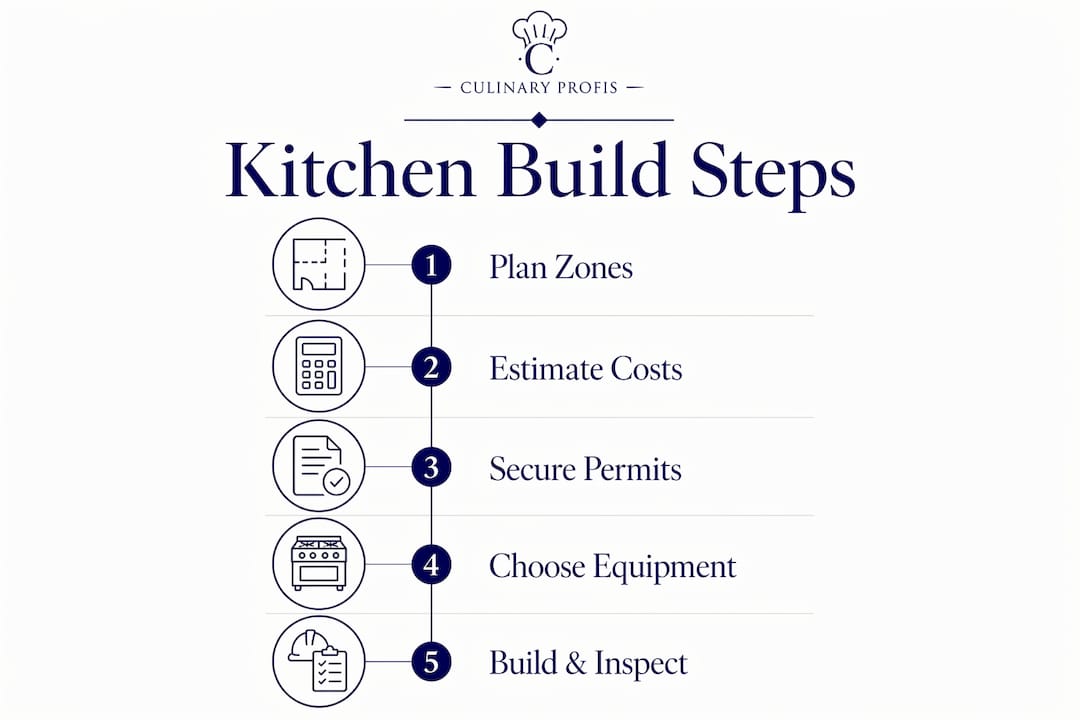
Low-cost kitchen construction starts with a clear plan, not a contractor. Before any walls go up, you need to define your kitchen zones, confirm local permit requirements, and lock in a contingency fund.
A functional commercial kitchen uses five core zones in sequence:
- Receiving and storage: dry goods, refrigeration, and walk-in coolers near the delivery entrance
- Prep station: cutting, portioning, and mise en place close to cooking lines
- Cooking line: ranges, ovens, fryers, and grills grouped under the hood
- Plating and pass: the handoff point between kitchen and front of house
- Warewashing: dishwashing and sanitation at the back, away from food prep
Correct zoning of these five areas reduces labor costs, energy bills, and maintenance issues over the long term. A poorly sequenced layout forces staff to cross paths, slows service, and increases the risk of contamination.
Industry best practice calls for a 15–20% contingency fund on top of your total build budget. Structural surprises, code compliance upgrades, and permit revisions are common. Without a buffer, a single unexpected requirement can stall your entire project.
Pro Tip: Many commercial equipment vendors, including those listed on Culinaryprofis, offer free or low-cost design consultations when you purchase equipment through them. Use these consultations before hiring a paid kitchen designer.
How to prioritize and select affordable kitchen equipment
A small commercial kitchen’s total equipment budget ranges from $15,000 to $85,000 depending on menu complexity and kitchen size. That range is wide because the right equipment list depends entirely on what you cook. A sandwich shop and a full-service steakhouse have almost nothing in common when it comes to equipment needs.
Rank your purchases in this order:
- Ventilation system: A commercial hood and fire suppression system are non-negotiable. Ventilation and cooking station failures cause emergency repairs and direct revenue loss. Never cut corners here.
- Core cooking appliances: Gas ranges, convection ovens, and fryers are your revenue-generating tools. Buy commercial-grade from the start.
- Refrigeration: Reach-in coolers, prep tables with refrigerated bases, and walk-in units keep food safe and reduce waste.
- Prep stations: Stainless steel work tables, sinks, and smallwares come last because they are easier to add or upgrade later.
New vs. used equipment: what actually saves money
| Category | New Equipment | Used Equipment |
|---|---|---|
| Upfront cost | Higher | 30–60% less |
| Warranty | Full manufacturer warranty | Limited or none |
| Reliability | Predictable | Variable |
| Best for | Ventilation, refrigeration | Prep tables, shelving, smallwares |
| Risk level | Low | Medium to high |
Used equipment makes sense for stainless steel tables, shelving, and smallwares. It carries real risk for refrigeration compressors and cooking appliances with complex components. Buy new for anything that directly affects food safety or fire suppression.
Phased equipment purchasing lets you install core equipment at opening and add secondary tools 3–6 months later. This approach eases cash flow without compromising your opening-day operation. Review the Culinaryprofis restaurant equipment checklist to build a prioritized purchase list before you talk to any vendor.
Pro Tip: Contact multiple vendors for the same item and ask each one to beat the lowest quote you have received. Equipment dealers expect negotiation, especially on multi-item orders.
What budget-friendly construction methods reduce build costs?
The single biggest cost decision in any restaurant build is whether you start from a vanilla shell or a second-generation space. Second-generation restaurant spaces save 30–40% on build-out costs compared to vanilla shell builds. An existing kitchen infrastructure means existing hood drops, gas lines, grease traps, and floor drains. Each of those items costs thousands of dollars to install from scratch.
Modular and prefabricated kitchens can be delivered and operational within 8–16 weeks, compared to 6–14 months for traditional builds. That speed difference translates directly into rent savings and earlier revenue. Modular systems also reduce multi-trade coordination delays, which are one of the most common causes of cost overruns.
Key material choices that keep costs down without sacrificing durability:
- Flooring: Quarry tile or epoxy-coated concrete outperforms vinyl in commercial environments and costs less to maintain over time.
- Walls: Fiberglass reinforced panels (FRP) are cheaper to install than ceramic tile and meet health code requirements in most states.
- Ceilings: Washable drop-ceiling tiles work in prep areas. Avoid drywall anywhere near steam or grease.
- Shelving: Chrome wire shelving costs less than stainless and meets NSF standards for most dry storage applications.
Tenant improvement allowances negotiated with your landlord typically range from $25 to $80 per square foot. Securing a strong TI allowance reduces your out-of-pocket construction costs at the start, though it may increase your monthly rent slightly. Always negotiate TI before signing the lease, not after.
How to design a functional, budget-friendly kitchen layout
A budget-friendly kitchen layout saves money twice: once during construction and again every day through faster service and lower labor costs. The assembly-line layout works best for small kitchens under 500 square feet. It places every station in a straight line so food moves from prep to plate without backtracking. The galley layout uses two parallel lines and suits narrow spaces where a single line would be too long.
Compact, multi-purpose stations reduce both equipment costs and floor space requirements. A refrigerated prep table combines a work surface, ingredient storage, and temperature control in one unit. A combi oven replaces a convection oven, steamer, and proofing cabinet. Every piece of equipment that serves two functions is one less piece you need to buy and one less square foot you need to heat and cool.
Hood placement and fire suppression requirements set hard limits on your layout. The hood must sit directly above all cooking equipment that produces grease-laden vapors. Moving a hood after installation costs thousands of dollars. Plan your cooking line first, then design everything else around it. Culinaryprofis offers guidance on choosing commercial kitchen appliances that fit both your menu and your floor plan.
What are the best cost management strategies during a kitchen build-out?
Cost overruns on restaurant builds almost always trace back to one of three causes: no contingency fund, poor scheduling, or scope creep. All three are preventable.
- Set a hard budget ceiling. Assign a dollar amount to every category: construction, equipment, permits, design, and contingency. Do not move money between categories without a written decision.
- Build in a 15–20% contingency. This is not optional. Structural issues, code changes, and permit delays are standard, not exceptions.
- Use a build-out cost calculator. Free tools from sources like Restaurant Equipment Financing Guide let you model costs by square footage before you commit to a space.
- Schedule backward from your opening date. Identify the longest lead-time items, typically custom hoods and walk-in coolers, and order them first.
- Negotiate contracts in writing. Fixed-price contracts with contractors reduce the risk of cost escalation. Time-and-materials contracts almost always run over budget.
- Phase your equipment purchases. Open with core equipment and add secondary items after your first 90 days of revenue.
Pro Tip: Ask your contractor for a detailed line-item bid, not a lump sum. Line-item bids let you identify and cut specific costs without renegotiating the entire contract.
Key Takeaways
Building a restaurant kitchen on a budget requires early planning, phased purchasing, and smart space selection to keep costs under control without compromising safety or efficiency.
| Point | Details |
|---|---|
| Plan before you build | Define zones, permits, and contingency funds before signing a lease or hiring a contractor. |
| Choose second-gen spaces | Previously used restaurant spaces save 30–40% on build-out costs versus a vanilla shell. |
| Prioritize ventilation first | Never cut costs on hoods or fire suppression. Failures cause emergency repairs and lost revenue. |
| Phase equipment purchases | Install core equipment at opening and add secondary tools 3–6 months later to manage cash flow. |
| Negotiate tenant improvements | TI allowances of $25–$80 per square foot are standard. Always negotiate before signing the lease. |
What I’ve learned from watching restaurant builds go wrong
Most restaurant operators who blow their kitchen budget do not make one big mistake. They make twenty small ones, and the costs compound. The pattern I see most often is this: an operator locks in a vanilla shell space because the rent is low, then discovers that installing a grease trap, hood, and gas line from scratch costs more than the rent savings over the entire lease term.
The second most common mistake is treating ventilation as a place to save money. It is not. A commercial hood system that fails health inspection or causes a grease fire does not just cost money to fix. It closes your restaurant. Spend what the system requires.
Prefabricated and modular kitchen systems have changed the math on low-cost kitchen construction in a real way. The ability to go from signed lease to operational kitchen in 8–16 weeks instead of 6–14 months is not a minor convenience. It is months of rent and payroll you do not spend before your first dollar of revenue arrives.
My practical advice: hire a kitchen designer before you hire a contractor. A good designer costs money upfront but prevents the expensive rework that happens when a contractor builds something that fails inspection or does not match your workflow. Early professional input is the cheapest insurance you can buy on a restaurant build.
— John
Culinaryprofis: equipment and resources for budget kitchen builds

Culinaryprofis carries a wide selection of commercial-grade kitchen equipment suited for restaurant operators building or renovating on a budget. The catalog includes gas ranges, convection ovens, refrigeration units, prep tools, and smallwares from professional brands, with free shipping and a flexible return policy on qualifying orders. Whether you are outfitting a new kitchen from scratch or replacing a single piece of aging equipment, Culinaryprofis provides the product range and expert support to match your menu requirements and your budget. Browse the full commercial kitchen equipment catalog to compare options, check specifications, and get the right gear for your build.
FAQ
How much does it cost to build a small commercial kitchen?
A small commercial kitchen typically costs between $15,000 and $85,000 for equipment alone, with total build-out costs ranging from $150 to $500 per square foot depending on location and scope.
What is the fastest way to reduce restaurant kitchen build costs?
Leasing a second-generation restaurant space with existing infrastructure saves 30–40% on build-out costs compared to starting from a vanilla shell.
How much contingency should I budget for a kitchen build?
Budget 15–20% of your total project cost as a contingency fund. This covers permit revisions, structural surprises, and code compliance upgrades that appear during construction.
Is used commercial kitchen equipment worth buying?
Used equipment makes sense for stainless steel prep tables, shelving, and smallwares. Avoid used refrigeration compressors and cooking appliances unless you can verify service history and condition.
How long does it take to build a commercial kitchen?
Traditional builds take 6–14 months from design to opening. Modular and prefabricated kitchen systems can be delivered and operational within 8–16 weeks.