
Organize Your Commercial Kitchen Prep Station in 2026

A well-organized commercial kitchen prep station is defined as a dedicated work zone where tools, ingredients, and surfaces are arranged to match the actual sequence of food preparation tasks. Poor station layout is one of the top causes of ticket delays, cross-contamination incidents, and staff fatigue in high-volume kitchens. The fix is not more equipment. It is smarter placement, task-based zoning, and daily maintenance discipline. This article gives you the exact framework to organize commercial kitchen prep station setups that hold up during peak service.
How does zoning by task improve commercial kitchen prep station organization?
Task zoning is the single most effective strategy for reducing workflow collisions in a commercial kitchen setup. Separating zones for cleaning, cutting and prep, frying and cooking, baking, and plating assigns each employee to a defined area. Staff stay in their zones during service, which eliminates the constant crossing and interference that slows down ticket times.
The most common zone arrangement in full-service kitchens is the perimeter-island layout. Cooking equipment lines the perimeter walls, while a central island handles prep and plating. This keeps hot and cold tasks physically separated and gives each station a clear traffic path.
Zone design fails when it reflects theoretical storage logic rather than actual work sequences. Zones must mirror real workflows to reduce delays and prevent staff from improvising under pressure. If your garde manger station is positioned next to the fry station because of a shared refrigeration unit, your layout is organized around equipment convenience, not workflow reality.
Assign station ownership clearly. Each zone should have one primary staff member responsible for its organization and cleanliness during service. This reduces confusion, prevents tool borrowing across zones, and creates accountability.
- Cleaning zone: sinks, sanitizing solutions, drying racks
- Cutting and prep zone: prep tables, cutting boards, mise en place containers
- Cooking zone: ranges, ovens, fryers, sauté stations
- Plating and pass zone: heat lamps, garnish tools, ticket rail
Pro Tip: Walk your kitchen during a slow service and map where staff actually move. If they repeatedly leave their zone for the same item, that item belongs in their zone.
What equipment placement tips optimize prep station functionality?

Equipment placement determines how many steps your cooks take per ticket. Positioning within the reach zone matters as much as the overall kitchen layout during peak volume. The goal is to keep every tool and ingredient a cook needs within a 90-degree arc from their primary work surface.
Place heavy equipment, such as slicers, food processors, and mixers, on sturdy nearby surfaces directly adjacent to the prep table. Do not position heavy equipment on the opposite side of the kitchen to save counter space. The time cost of walking to a slicer 20 feet away adds up across hundreds of tickets.
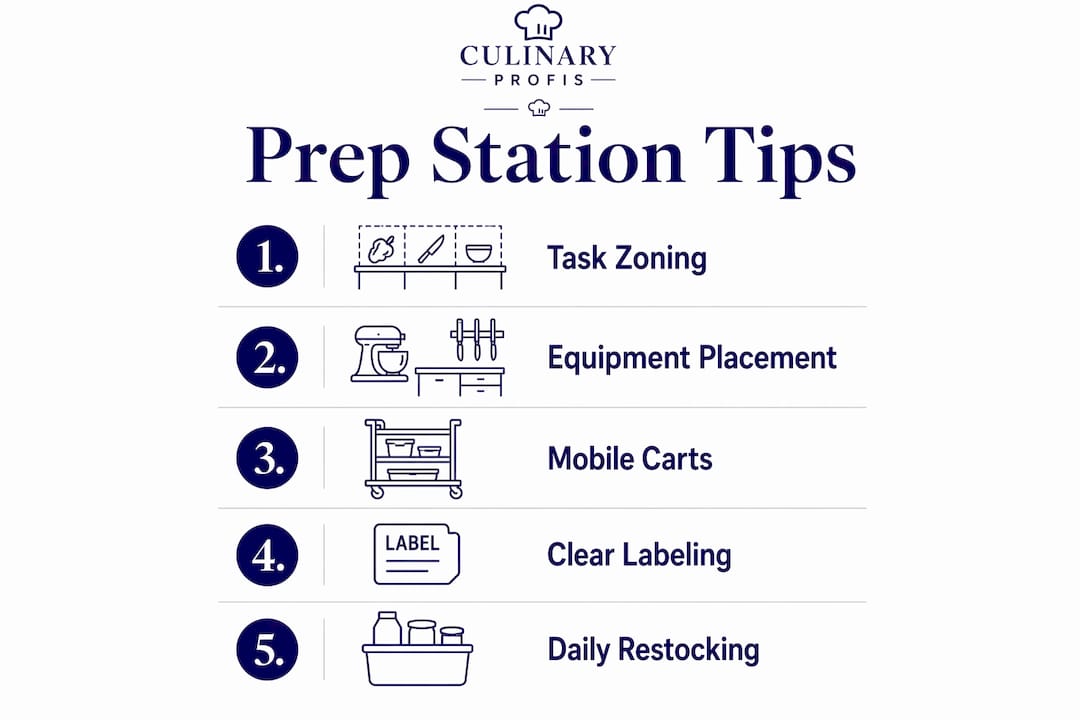
Use mobile carts and durable shelving units to add flexibility without permanent construction. Mobile carts let you reconfigure zones for different service types, such as brunch versus dinner, without moving fixed equipment. They also roll away for floor cleaning, which matters for health code compliance.
Label every storage container, shelf, and drawer clearly. Organization systems fail without daily labeling and restocking discipline built into prep procedures. Assign a staff member to check labels and refill containers at the start of each shift.
| Placement Option | Pros | Cons |
|---|---|---|
| Fixed wall-mounted shelving | Stable, maximizes floor space | Hard to clean behind, not flexible |
| Mobile stainless steel carts | Flexible, easy to clean under | Can shift during service if not locked |
| Under-counter refrigeration | Keeps ingredients at point of use | Requires plumbing and electrical planning |
| Overhead pot racks | Frees counter space, fast access | Height limits access for shorter staff |
| Freestanding prep tables with storage | Versatile, easy to reposition | Takes more floor space |
Pro Tip: Audit your prep table surface at the end of service. Anything left on the table that was not used belongs in a drawer or cabinet, not on the work surface.
How to design a prep station that ensures food safety?
Raw and ready-to-eat separation is not just a training issue. Embedding separation into physical station design prevents accidental cross-contamination beyond what rules or training alone can achieve. If raw protein prep and salad assembly share the same table, you have a structural food safety problem regardless of how well your staff is trained.
The standard industry practice is to use color-coded cutting boards and knives by food category. Red boards for raw meat, yellow for raw poultry, green for produce, and white for ready-to-eat foods. This system, recommended by the USDA and widely adopted in NSF-certified kitchen programs, makes cross-contamination visible and correctable in real time.
Dedicated handwashing stations must be positioned within the prep zone itself, not across the kitchen. Rinsing hands at a dish sink does not replace proper handwashing. A separate handwashing sink with soap, paper towels, and a foot pedal or wrist lever keeps compliance practical during a busy service.
Train staff to clean and sanitize continuously, not just at the end of service. The “clean as you go” method prevents buildup and keeps cross-contamination risks low throughout the shift.
Best practices for reducing cross-contamination risk at the prep station:
- Use physically separate prep tables for raw protein and ready-to-eat items
- Store raw proteins below ready-to-eat foods in all refrigeration units
- Replace cutting boards when surfaces show deep scoring or discoloration
- Sanitize prep surfaces between each food category, not just between shifts
- Post color-coding charts at each station so new staff can reference them immediately
Which workflow strategies enhance prep station efficiency?
Efficient kitchen workflow depends on the concept of the “zone of action,” which is the area a cook can reach without stepping away from their station. Forcing cooks out of their zones for common items causes recurring time losses per ticket and compounds across an entire service. Every unnecessary step is a productivity drain.
The first step in workflow analysis is mapping your task sequences. Write down every action a cook performs at a given station from the start of prep to the plate leaving the pass. Then check whether the tools and ingredients for each action are within the zone of action. If they are not, reposition them before the next service.
Station-level adjustments improve workflow only when the bottleneck exists at that station. If ticket delays are caused by upstream prep failures or hot line throughput issues, reorganizing a single prep station will not solve the problem. Diagnose before you redesign.
Numbered steps for a practical workflow audit:
- Time your ticket hold times at each station during a full service
- Identify the one station where delays are most frequent
- Map every tool and ingredient used at that station against the zone of action
- Reposition any item used more than three times per service that sits outside the reach zone
- Run two services with the new layout before evaluating results
- If delays persist, check whether the bottleneck is upstream, such as in receiving or cold storage, rather than at the station itself
Pro Tip: If your kitchen layout guide was designed at startup and never revisited, your current workflow likely has at least two fixable bottlenecks. Schedule a layout review every six months.
Key takeaways
Organizing a commercial kitchen prep station requires task-based zoning, precise equipment placement, and physical food safety separation built into the station design itself.
| Point | Details |
|---|---|
| Zone by task, not by equipment | Align zones with real work sequences to prevent staff collisions and reduce ticket delays. |
| Keep tools within the reach zone | Position every frequently used tool and ingredient within arm’s reach to cut unnecessary movement. |
| Separate raw and ready-to-eat physically | Use dedicated tables, color-coded boards, and nearby handwashing sinks to prevent cross-contamination. |
| Audit before redesigning | Time ticket holds and map task sequences before moving equipment or rebuilding a layout. |
| Maintain daily labeling discipline | Restock and relabel containers at the start of each shift to keep organization systems functional. |
What i’ve learned from watching kitchens break down at peak service
Most kitchen managers I’ve worked with focus on the big picture: layout, equipment brands, staffing ratios. The prep station gets treated as a secondary concern until service falls apart. That is backwards.
The prep station is where the entire service is either set up for success or quietly sabotaged. I’ve seen kitchens with excellent equipment and poor station organization lose 15 minutes of effective service time per hour because cooks were constantly reaching across each other or walking to retrieve items that should have been at their fingertips.
The hardest part of good prep station design is not the initial setup. It is the maintenance. Labels fade. Containers get moved. New staff ignore the color-coding system because no one enforced it during onboarding. Organization without a daily upkeep routine degrades within two weeks. The kitchens that sustain high performance treat station maintenance as a non-negotiable part of the prep checklist, not an afterthought.
My honest recommendation: spend one full service shift observing your kitchen without participating. Watch where staff move, what they reach for, and where they hesitate. That observation will tell you more about your prep station problems than any layout diagram. Then check your equipment checklist against what you actually see in use. The gap between what you planned and what staff actually do is where your efficiency losses live.
— John
Upgrade your prep station with the right equipment
Culinaryprofis stocks commercial-grade prep tables, stainless steel shelving, mobile carts, and precision slicing equipment built for the demands of professional kitchens. Every product in the catalog meets the durability and performance standards that high-volume service requires.
If your prep station workflow depends on fast, accurate portioning, the Pro-Cut KSDS-12 deli slicer delivers consistent cuts with a 12-inch stainless steel blade rated for continuous commercial use. For a full view of commercial kitchen prep and storage solutions, visit Culinaryprofis and browse by category. Free shipping and expert support are included on every order.
FAQ
What is the most effective way to zone a commercial kitchen prep station?
Separate zones by task function: cleaning, cutting and prep, cooking, and plating. Assign one staff member per zone to maintain ownership and prevent workflow collisions during service.
How do color-coded cutting boards improve food safety at prep stations?
Color-coded boards assign specific colors to food categories, such as red for raw meat and green for produce. This system makes cross-contamination visible and correctable in real time without relying solely on staff memory.
When should you redesign a kitchen layout versus adjusting a single prep station?
Adjust the station when ticket delays are isolated to that station. Redesign the full layout when the problem involves cross-traffic, ventilation constraints, or bottlenecks that originate upstream of the prep area.
How often should prep station labels and containers be restocked?
Labels and containers should be checked and restocked at the start of every shift. Organization systems degrade quickly without daily upkeep built into the prep routine.
What is the zone of action in a commercial kitchen prep station?
The zone of action is the area a cook can reach without stepping away from their primary work surface. Every tool and ingredient used more than three times per service should sit within this zone.