
Catering Tent Kitchen Setup: A Pro Field Guide

A catering tent kitchen setup is the deliberate organization of temporary outdoor cooking and service zones designed to maximize operational efficiency, regulatory compliance, and guest flow at outdoor events. Unlike a fixed restaurant kitchen, a tent kitchen requires you to build every system from scratch: power, water, ventilation, sanitation, and traffic flow. Get the layout wrong and service slows to a crawl. Get the compliance wrong and the health department shuts you down before the first plate goes out. This guide covers the spatial math, equipment priorities, permit requirements, and vendor coordination timelines that separate a professional tent kitchen from a costly improvisation.
How catering tent kitchen setup affects your entire event
The tent kitchen is the operational core of any outdoor catering event. Every other element, from guest seating to bar service, depends on what happens inside it. Catering professionals who treat the kitchen setup as an afterthought consistently face the same problems: bottlenecks at service stations, equipment failures from inadequate power planning, and inspection failures from missing sanitation infrastructure.
The setup process involves three interdependent systems. First, spatial allocation determines how much room each functional zone gets. Second, equipment selection determines what cooking, refrigeration, and sanitation tools go into those zones. Third, vendor coordination determines whether all of it arrives on time, in the right order, and ready to operate. Weakness in any one system creates failures in the other two.
Catering tent kitchens are also distinct from mobile kitchen units. Mobile kitchens can be operational in hours to two days, while tent kitchens typically require one to two weeks of lead time for vendor coordination, tent erection, flooring, utilities, and inspections. That timeline difference is not a minor detail. It defines your entire pre-event planning calendar.
What are the critical space and layout considerations?
Space allocation is the first decision in any outdoor kitchen tent setup, and most planners underestimate how much back-of-house room a working kitchen actually needs.
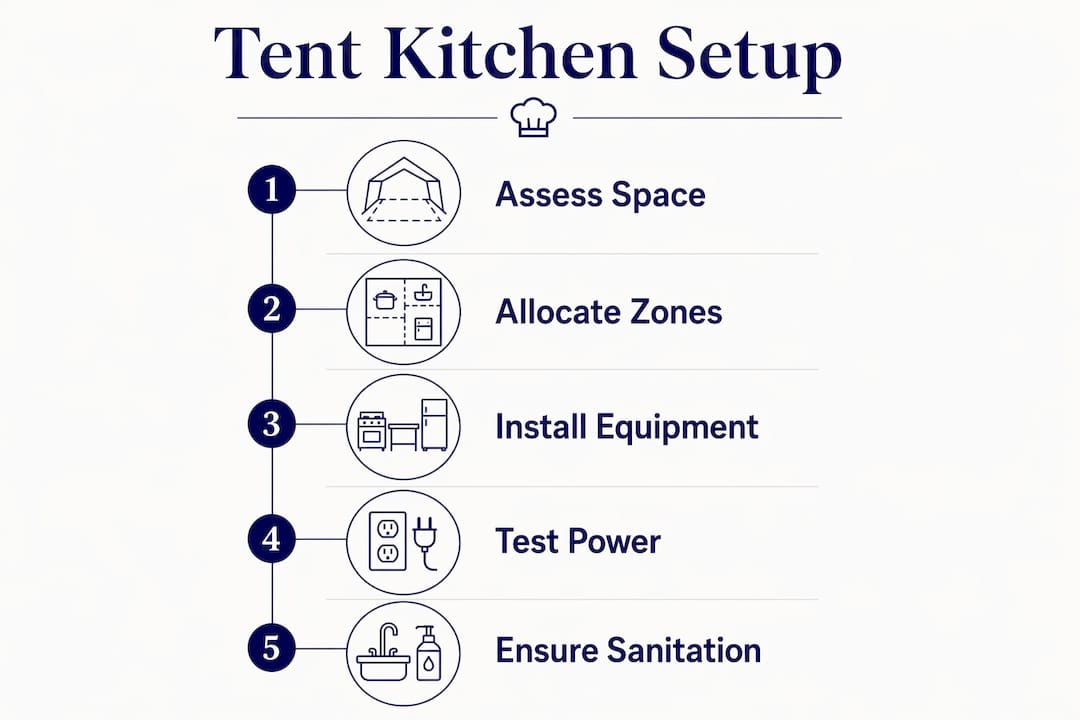
Industry planning reserves 10–15% of total tent area for catering staging. In a 3,000 sq ft tent, that means 300–450 sq ft dedicated to food prep, cooking, and plating. That number sounds manageable until you factor in equipment footprints, staff movement paths, and required clearances around heat-producing appliances.
Zone separation is non-negotiable
A functional catering tent layout divides the space into at least four distinct zones:
- Prep zone: Cold storage, ingredient staging, and cutting surfaces
- Cooking zone: Grills, portable ovens, fryers, and burners
- Plating and finishing zone: Holding equipment, garnish stations, and plate assembly
- Handover zone: The pass where kitchen staff hand plates to servers
Each zone must have a defined entry and exit path. Staff should never cross through a cooking zone to reach the plating area. Guest and staff paths must be physically separated using barriers, pipe-and-drape partitions, or solid tent walls.
| Zone | Recommended Allocation | Primary Function |
|---|---|---|
| Prep | 25–30% of kitchen footprint | Cold storage, ingredient staging |
| Cooking | 30–35% of kitchen footprint | Heat-producing appliances |
| Plating and Finishing | 20–25% of kitchen footprint | Assembly, holding, garnish |
| Handover and Sanitation | 15–20% of kitchen footprint | Pass, handwashing, warewashing |
Pro Tip: Mark every zone boundary with colored floor tape before equipment arrives. It takes 20 minutes and prevents hours of repositioning once heavy equipment is in place.
Placing food stations and bars away from tent entrances and near social areas reduces bottlenecks and keeps guest traffic moving naturally. Congestion at the entrance point is the single most common layout failure in outdoor catering events.
How to select and arrange essential tent kitchen equipment
Equipment selection for a mobile kitchen tent setup follows one rule: every piece must earn its floor space. Redundant or oversized equipment wastes room and creates workflow obstacles.
Core cooking equipment
The cooking zone requires appliances matched to your menu volume and power supply. Common configurations include:
- Portable commercial gas ranges (6-burner units from brands like Vulcan or Garland)
- Propane-fired convection ovens for baking and roasting
- Commercial flat-top griddles for high-volume breakfast or brunch events
- Countertop fryers for appetizer programs
For a complete catering equipment checklist covering portable and outdoor-suitable appliances, verify that every cooking unit has adequate clearance from tent walls and neighboring equipment per manufacturer specs.
Refrigeration and cold chain management
Cold storage in a tent kitchen relies on a combination of commercial reach-in refrigerators, insulated transport carriers, and ice-based holding units. The cold chain must be unbroken from delivery to service. Assign one staff member specifically to cold storage monitoring during setup and service.
Power supply planning
Portable power and utility planning are frequently overlooked in tent kitchen setups. LPG grills do not require mains power, but electric appliances including refrigerators, lighting, and warming equipment do. A generator sized too small will trip under load during peak service. Calculate total amperage draw from all electric appliances before selecting a generator, and add 20% capacity buffer for safety.
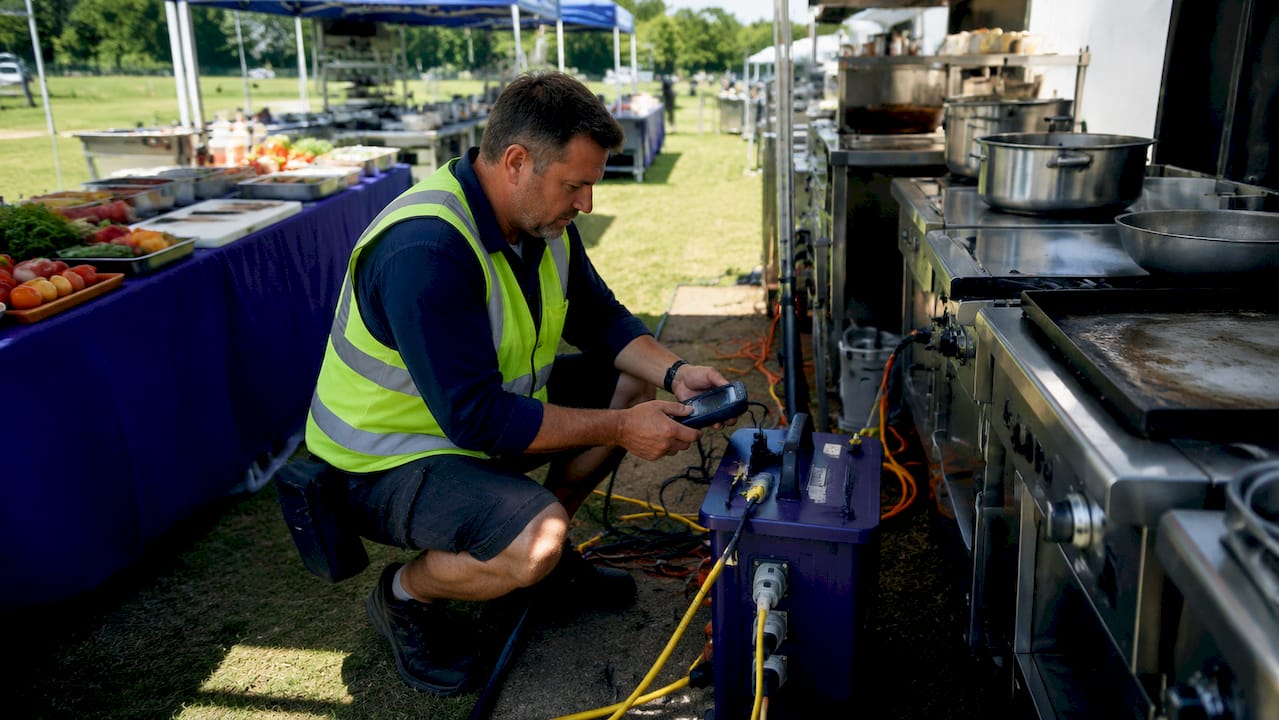
Pro Tip: Run a full power-on test of all electric equipment simultaneously at least 24 hours before the event. This is the only reliable way to catch load failures before service begins.
Sanitation infrastructure
Handwashing and warewashing stations are not optional additions. They are required by health codes in every U.S. jurisdiction. Each station needs a dedicated water supply, drainage, and soap and paper towel dispensing. Position handwashing stations at the entry to the cooking zone and adjacent to the prep zone. Warewashing stations belong at the far end of the kitchen, away from food prep surfaces.
What regulatory and permit requirements apply to tent kitchens?
Compliance is not a box-checking exercise. A single missing permit can result in a shutdown order on event day. Catering tent kitchens require separate permits for temporary facilities, including handwashing, warewashing, and fire systems, and requirements vary by jurisdiction.
The standard permit and inspection sequence for a temporary outdoor kitchen includes:
- Temporary food facility permit from the local health department, submitted 2–4 weeks before the event
- Tent structure permit from the local building or fire department, covering the physical tent installation
- Fire safety inspection confirming proper fire extinguisher placement, suppression systems on cooking equipment, and clear emergency egress paths
- Generator and electrical permit if the jurisdiction requires it for temporary power installations
- Grease trap or waste disposal approval if your menu involves high-volume frying or grease-producing cooking
Health department requirements mandate non-porous surfaces, designated sinks, and clearly separated prep, cooking, and cleaning zones. Using standard outdoor gear without this structured design is the most common reason temporary kitchens fail inspections. Document every permit, approval, and inspection report in a single binder kept on-site throughout the event.
How to coordinate multiple vendors for smooth tent kitchen installation
Vendor coordination is where most tent kitchen setups succeed or fail. The logistics of outdoor catering are more demanding than fixed kitchen operations. Professional teams treat equipment transport and setup with the same precision they apply to food preparation.
A functional coordination timeline works backward from your service start time:
- 10–14 days out: Confirm all vendor contracts, access windows, and permit applications
- 5–7 days out: Confirm delivery schedules for tent, flooring, power, and equipment
- 2–3 days out: Tent erection and flooring installation complete
- 1 day out: Equipment delivery, placement, and power connection; full generator test
- Day of event: Final sanitation setup, health inspection if required, and pre-service equipment check
Pro Tip: Modular packing with clear labels and stackable containers is the fastest way to set up and break down within tight venue access windows. Label every bin by zone: Prep, Cook, Plate, Sanitation. Your crew will set up faster and pack out cleaner.
Assign one person as the on-site logistics lead. This person owns the vendor communication, access coordination, and inspection scheduling. Without a single point of accountability, critical tasks fall through the gaps between vendors.
What workflow strategies prevent congestion during service?
Workflow management inside a tent kitchen is the difference between smooth service and a chaotic bottleneck. Successful tent kitchen layouts separate payment, cooking, finishing, and handover stations to prevent staff congestion and speed order fulfillment.
The table below compares two common layout approaches for tent kitchens:
| Layout Factor | Linear Flow Layout | Zone-Based Layout |
|---|---|---|
| Best for | Smaller tents, simpler menus | Larger tents, complex menus |
| Staff movement | Single direction, minimal crossing | Defined paths per zone |
| Bottleneck risk | Higher at peak service | Lower with clear zone separation |
| Setup complexity | Lower | Higher, requires more planning |
| Scalability | Limited | Scales with staff and volume |
Role specialization reduces congestion more than any physical layout change. Assign dedicated staff to each zone: one team for prep, one for cooking, one for plating, and one for handover. Staff who float between zones create unpredictable movement patterns that slow service and increase error rates.
Optimizing tent kitchen layout requires separating customer, staff, and food movement paths rigorously, even in larger tents. Use physical markers, floor tape, and signage to enforce these paths during service. A well-marked kitchen runs faster than a well-equipped one with no defined flow.
Key takeaways
A professional catering tent kitchen setup requires precise spatial allocation, compliant sanitation infrastructure, and coordinated vendor timelines to deliver consistent service at outdoor events.
| Point | Details |
|---|---|
| Reserve adequate kitchen space | Allocate 10–15% of total tent area for back-of-house operations and zone separation. |
| Plan power supply before equipment | Calculate total amperage draw and add a 20% buffer before selecting a generator. |
| Secure permits 2–4 weeks early | Submit temporary food facility and fire safety permits well before the event date. |
| Use modular, labeled packing | Organize all equipment by zone in labeled bins to speed setup and breakdown. |
| Separate all movement paths | Define distinct paths for staff, food, and guests to prevent bottlenecks during service. |
What i’ve learned after years of tent kitchen setups
The most expensive mistake I see catering teams make is treating the kitchen setup as a logistics problem rather than an operational design problem. They focus on getting equipment to the site. They do not focus on how that equipment will function together under peak service pressure.
The second most expensive mistake is underestimating compliance. I have watched well-funded events get shut down on the morning of service because the permit binder was incomplete or the handwashing station lacked a proper drainage solution. Health inspectors are not looking for reasons to pass you. They are looking for reasons to fail you. Give them nothing to find.
The detail that consistently separates high-performing tent kitchens from struggling ones is zone labeling. Teams that label every zone, every bin, and every path before equipment arrives set up faster, make fewer placement errors, and break down cleaner. It costs nothing except 30 minutes of preparation. For a deeper look at how commercial kitchen layout principles translate to temporary outdoor setups, the fundamentals are the same even when the walls are canvas.
Treat your tent kitchen like a permanent kitchen that happens to be temporary. That mindset change alone will improve your setup quality more than any single piece of equipment.
— John
Equip your tent kitchen with commercial-grade tools
Professional tent kitchen performance starts with professional equipment. Improvised or consumer-grade appliances fail under the sustained load of event service. Culinaryprofis carries commercial-grade cooking equipment, refrigeration units, and sanitation tools built for exactly this kind of demand.

From portable gas ranges and convection ovens to commercial reach-in refrigerators and handwashing stations, Culinaryprofis stocks the professional culinary equipment that catering teams and event planners rely on. Free shipping, a flexible return policy, and expert support are included. Browse the full catalog at Culinaryprofis.com and get the right gear before your next event.
FAQ
How much space does a catering tent kitchen need?
Industry planning allocates 10–15% of total tent area to back-of-house kitchen operations. For a 3,000 sq ft tent, that means 300–450 sq ft for prep, cooking, plating, and sanitation zones.
How far in advance should you plan a catering tent kitchen setup?
Catering tent kitchens require 1–2 weeks of lead time for vendor coordination, permits, tent erection, and equipment delivery. Mobile kitchen units can be operational in hours to two days, but tent setups need significantly more planning time.
What permits are required for a temporary outdoor catering kitchen?
Most U.S. jurisdictions require a temporary food facility permit, a tent structure permit, a fire safety inspection, and in some cases a generator or electrical permit. Submit applications 2–4 weeks before the event.
What is the most common cause of tent kitchen inspection failures?
Missing or inadequate sanitation infrastructure is the leading cause. Health departments require non-porous surfaces, designated handwashing and warewashing sinks, and clearly separated prep, cooking, and cleaning zones.
How do you prevent bottlenecks in a catering tent kitchen?
Place food stations and bars away from tent entrances, separate staff and guest movement paths with physical barriers, and assign dedicated staff to each functional zone. Role specialization and clear zone marking reduce congestion more than layout changes alone.